



















 November 19, 2025 - BY Admin
What to Expect: CADDEX BIM Professional Course Syllabus (2026)
Curriculum Guide | 240+ Hours Practical Training | Updated for 2026
Quick Summary: The CADDEX BIM Professional Course Syllabus (2026) is a 240+ hour, multi-disciplinary program designed to transition engineers and architects into industry-ready BIM Coordinators and Modelers. It covers Autodesk Revit (Architecture, Structure, MEP), Navisworks Manage, Dynamo computational design, Civil 3D, and Autodesk Construction Cloud (ACC/BIM 360), built strictly on ISO 19650 global standards with end-to-end portfolio development.
The Architecture, Engineering, and Construction (AEC) sector has permanently moved past disconnected 2D CAD drafting. Today, high-value commercial developments, smart infrastructure projects, and international engineering consultancies require professionals who understand information modeling, clash resolution, parametric workflows, and cloud-hosted collaboration.
The 2026 CADDEX BIM Professional Course Syllabus is engineered to deliver practical, job-ready competence rather than mere software command memorization. Here is an in-depth breakdown of each module, tool, and deliverable taught in the program.
CADDEX BIM Syllabus Overview: Core Modules & Software
| Module | Focus Area | Software & Frameworks | Key Deliverable |
|---|---|---|---|
| Module 1 | BIM Framework & Lifecycle | ISO 19650, PAS 1192 | BEP creation & LOD 100–500 setup |
| Module 2 | Architectural Modeling | Autodesk Revit Architecture | Parametric families, sheets & BOQ schedules |
| Module 3 | Structural Framing & Detailing | Autodesk Revit Structure | 3D rebar detailing & bar bending schedules (BBS) |
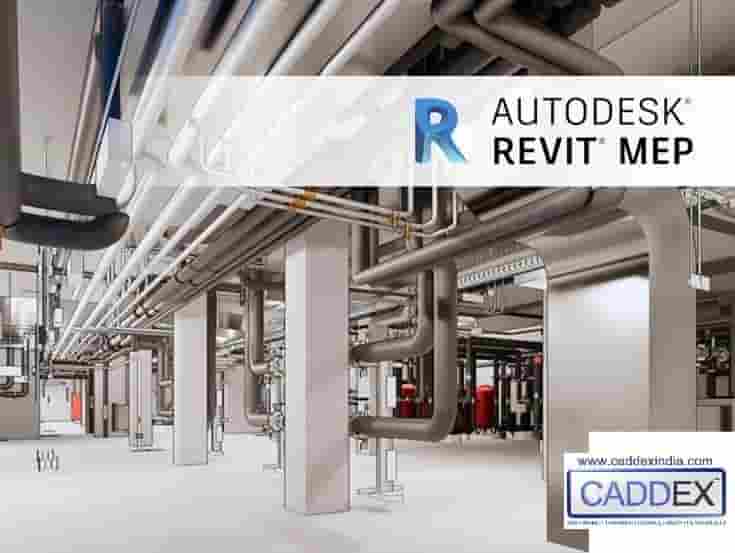
| Module 4 | Building Services (MEP) | Autodesk Revit MEP | HVAC duct sizing, cable trays & plumbing slopes |
| Module 5 | Model Federation & Clash Detective | Navisworks Manage | Multi-discipline clash matrix & 4D TimeLiner |
| Module 6 | Computational Automation | Dynamo for Revit | Data synchronization scripts & sheet generation |
| Module 7 | Civil & Site Infrastructure | Autodesk Civil 3D | Grading, road corridors & cut/fill calculations |
| Module 8 | Cloud CDE & Capstone Project | BIM 360 / ACC | Complete federated live commercial portfolio |
Detailed Module Breakdown: What You Learn
Module 1: BIM Principles, Dimensions & ISO 19650 Protocols
Before touching modeling software, candidates establish a firm foundation in project information architecture:
- BIM Dimensions: 3D (Parametric), 4D (Scheduling), 5D (Quantities & Cost), 6D (Sustainability Analysis), and 7D (Facility Asset Management).
- ISO 19650 Lifecycle: Common Data Environment (CDE) status gates (WIP, Shared, Published, Archived) and information exchange workflows.
- Level of Development (LOD): Precision modeling rules across LOD 100, 200, 300, 350, 400, and 500 (As-Built verification).
- BIM Execution Planning (BEP): Understanding the Employer’s Information Requirements (EIR) and configuring pre- and post-contract BEPs.
Module 2: Architectural Modeling in Autodesk Revit
Mastering parametric building design and automated production documentation:
- Establishing coordinates, levels, datum grids, and linking 2D DWG engineering underlays.
- Compound walls, curtain wall systems, custom mullions, floors, roofs, and vertical circulation (stairs/railings).
- Advanced Family Creation: Designing custom parametric families using nested types, shared parameters, and formulas.
- Automated sheet layouts, view templates, phase mapping, and detailed Bill of Quantities (BOQ).
Module 3: Structural Modeling & Reinforcement Detailing
Building the structural core of commercial and high-rise developments:
- Isolated footings, raft foundations, concrete columns, beams, slabs, and shear walls.
- Structural steel framing, trusses, purlins, bracing systems, and connection detailing.
- Rebar Detailing: 3D concrete reinforcement modeling, bar shapes, lap splices, and automated Bar Bending Schedules (BBS).
- Structural analytical model extraction for seamless FEM analysis interoperability.
Module 4: MEP Systems Engineering (HVAC, Electrical & Plumbing)
Modeling intelligent building services with true engineering parameters:
- Mechanical (HVAC): Air handling units (AHUs), ductwork routing, mechanical diffusers, and CFM calculations.
- Electrical: Primary and secondary cable tray routing, conduits, panel boards, lighting design, and circuit loads.
- Plumbing & Fire Fighting: Domestic water piping, sanitary drainage networks with accurate fall/slope, and wet-pipe fire sprinkler distribution.
Module 5: Multi-Model Federation & Clash Coordination (Navisworks)
Transition from a modeler to an indispensable BIM Coordinator:
- Aggregating native Revit, IFC, and DWG discipline files into unified `.NWD` and `.NWF` environments.
- Clash Detective Matrix: Configuring hard clashes, clearance boundaries, and duplicate element tests.
- Clash reporting: Assigning issue ownership, setting tolerances, tracking RFIs, and running resolution audits.
- 4D TimeLiner: Linking project schedules (Primavera P6 / MS Project) with 3D model geometry for construction sequence simulation.
Module 6: Computational Design & Automation with Dynamo
Eliminating repetitive manual modeling tasks using visual logic:
- Visual programming fundamentals: Nodes, wires, code blocks, lists, and math operations.
- Batch processing: Automated sheet creation, mass parameter updates, and automated element renumbering.
- Bidirectional data exchange between Revit models and Microsoft Excel spreadsheets.
Module 7: Infrastructure BIM via Autodesk Civil 3D
Connecting vertical building models with horizontal civil infrastructure:
- Digital Elevation Models (DEM), survey points import, and contour terrain modeling.
- Road alignment corridors, vertical profiles, assemblies, and sub-assemblies.
- Site grading and automated cut-and-fill earthwork volume calculations.
Module 8: Common Data Environment (CDE) & Live Capstone Project
Deploying models to real-world cloud collaboration platforms and assembling a portfolio:
- Autodesk Construction Cloud (ACC) / BIM 360: Cloud worksharing, permission settings, design collaboration, and issue tracking.
- Live Capstone Project: Modeling, coordinating, and clash-clearing an end-to-end multi-storey commercial facility.
- Portfolio packaging, resume enhancement, mock technical interviews, and placement assistance.
Career Roles You Can Step Into
Graduating from the 2026 CADDEX BIM Professional Course qualifies you for high-demand digital construction roles across India and international AEC consultancies:
- BIM Modeler (Architecture / Structure / MEP): Generating high-fidelity parametric models and construction sheets.
- BIM Coordinator: Leading multi-discipline coordination, clash audits, and constructability reviews.
- Clash Detection Specialist: Managing Navisworks federation and issue tracking across contractors and consultants.
- Dynamo / Computational BIM Technician: Developing automation scripts to streamline production workflows.
Frequently Asked Questions (FAQs)
Q1: How long is the CADDEX BIM Professional Course?
The program comprises 240+ hours of comprehensive instruction, hands-on lab exercises, and live project work, available in both weekday and weekend batches.
Q2: Can fresh engineering graduates enroll directly in this program?
Yes. The curriculum starts with basic 3D concepts and parametric geometry before advancing into multi-discipline MEP coordination, clash matrices, and Dynamo automation.
Q3: Does CADDEX provide placement assistance upon completion?
Yes. CADDEX provides full placement support, including portfolio reviews, mock technical modeling tests, resume optimization, and interview scheduling with AEC hiring partners across India.
Ready to Master Building Information Modeling?
Enroll in the 2026 CADDEX BIM Professional Course and graduate with a project portfolio that gets you hired.
Download Full Syllabus & Register Now