





























 November 19, 2025 - BY Admin
Why BIM Training is Mandatory for Civil Engineers in 2026
Civil Engineering Career Guide | Industry Trends | Published by CADDEX
The Ground Reality: Civil engineers who only know 2D drafting are getting stuck in low-paying site supervision or manual drawing corrections. Today, major public infrastructure bodies (like Metro rail corporations, NHAI, and airport authorities) and top EPC contractors mandate Building Information Modeling (BIM) across planning and execution. If you cannot read federated models, track quantities in real time, or coordinate clashes before concrete is poured, you are missing out on the best-paying roles in the AEC industry.
For decades, standard advice for fresh civil engineering graduates was straightforward: learn basic AutoCAD, head out to a construction site, and start tracking labor and materials.
That roadmap no longer delivers career growth. Between compressed project timelines, tighter budgets, and complex multi-storey designs, construction companies cannot afford the errors that happen when relying strictly on flat, paper drawings. If you are a civil engineer in 2026, having hands-on BIM skills is no longer a resume bonus—it is your ticket to high-paying engineering roles.
5 Reasons Why Civil Engineers Must Learn BIM Right Now
1. Government & Mega Infrastructure Mandates
Across India and international markets, public project tenders now require model-based submissions compliant with ISO 19650 standards. From rapid rail corridors and metro expansions to multi-lane expressways, government bodies like DMRC, NHSRCL, and smart city authorities expect contractor bids to demonstrate verified BIM workflows. Companies simply cannot assign engineers to these flagship projects unless they know how to work inside a Common Data Environment (CDE).
2. Moving Beyond Low-Paying 2D CAD Roles
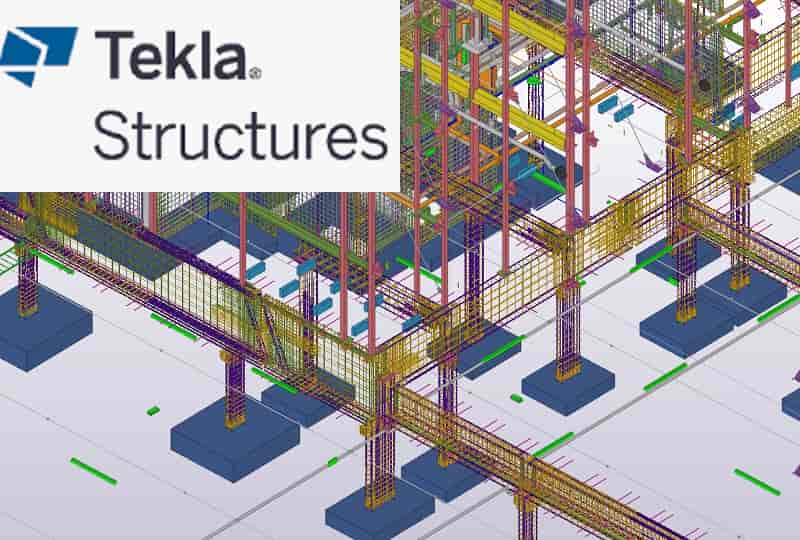
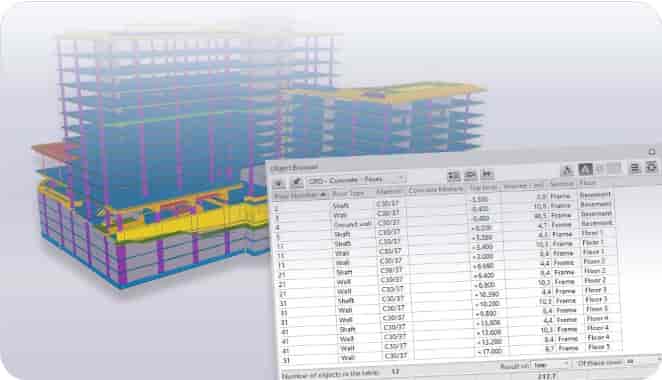
Basic 2D drafting has become heavily commoditized. Entry-level CAD operators face stagnant pay and repetitive tasks. Civil engineers trained in Autodesk Revit Structure and Navisworks, however, step directly into modeling 3D reinforcement cages, generating automatic Bar Bending Schedules (BBS), and handling multi-trade coordination—roles that command noticeably higher starting packages.
3. Catching Costly Site Mistakes Before Concrete is Poured
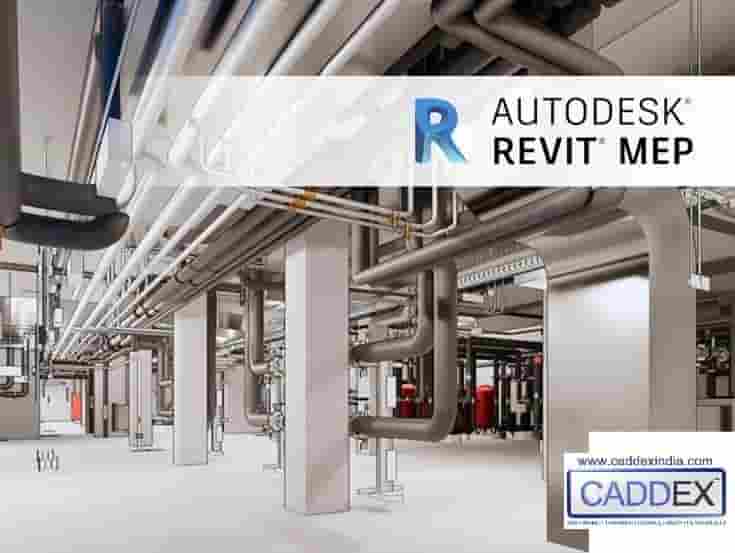
Nothing drains an engineering project faster than site rework. Discovering that a 300mm HVAC duct collides with a post-tensioned beam after the formwork is done leads to delays, wasted materials, and finger-pointing. Civil engineers with BIM clash-detection skills spot these issues inside Navisworks weeks before ground is broken, protecting project margins and earning respect on the job site.
4. Automated Quantities (BOQ) & 4D Scheduling
Manual quantity take-offs from paper sheets are slow and prone to calculation errors. With BIM, the geometry holds the data. If a structural slab thickness changes from 150mm to 200mm, concrete volumes and rebar tonnage update instantly in the schedule. Civil engineers who know how to connect this model data to 4D timelines (Primavera/MS Project) quickly become indispensable project planning assets.
5. Unlocking High-Paying Remote & Offshore Roles
Global engineering consultancies based in India handle infrastructure and commercial BIM projects for clients in the UAE, the UK, the US, and Australia. These firms hire heavily in Indian tech hubs, offering competitive compensation to civil engineers who understand international modeling LODs and global collaboration tools.
CAD Draftsman vs. BIM Civil Engineer: What Changes?
| Career Factor | Traditional Civil Draftsman | BIM Structural / Civil Engineer |
|---|---|---|
| Core Deliverable | Static 2D line drawings (.dwg, PDF) | Intelligent 3D parametric models with embedded engineering data |
| Clash Handling | Discovered physically on site during execution | Identified and resolved digitally in Navisworks pre-construction |
| Estimation & BOQ | Manual Excel calculations prone to human error | Automated real-time material take-offs from Revit families |
| Starting Salary Range | ₹2.0 LPA – ₹3.2 LPA | ₹4.0 LPA – ₹6.5 LPA |
| Career Ceiling | Senior Draftsman / Cad Lead (₹5–7 LPA) | BIM Coordinator / Manager (₹12–25+ LPA) |
Which Tools Should a Civil Engineer Master First?
You don’t need to learn every software program at once. Focus on building a practical core stack:
- Autodesk Revit Structure: To build foundations, structural slabs, shear walls, steel connections, and 3D rebar layouts.
- Navisworks Manage: To merge your structural files with architectural and MEP trades, run clash tests, and coordinate site schedules.
- Autodesk Civil 3D: To master terrain surfaces, site grading, road alignments, and cut-and-fill calculations.
- Dynamo for Revit: To automate repetitive sheet creation, rebar tagging, and parameter numbering.
At CADDEX, the BIM Professional Course covers this complete workflow on live commercial datasets, ensuring civil engineering students graduate with a ready portfolio.
Frequently Asked Questions
Q1: Can a diploma civil engineer learn BIM and get hired?
Yes. In BIM modeling and detailing roles, practical modeling speed, rebar knowledge, and software proficiency matter far more to hiring managers than whether you hold a degree or a diploma.
Q2: Will AutoCAD become completely obsolete?
No. AutoCAD remains useful for quick 2D drafting, schematics, and site markups. However, BIM is where structural design, coordination, estimation, and core hiring growth are taking place.
Q3: How long does it take for a civil engineer to become job-ready in BIM?
With dedicated, project-based training, most civil engineers reach job-ready proficiency in 3 to 4 months of intensive hands-on modeling and coordination practice.
Upgrade Your Civil Engineering Career
Master Revit Structure, Navisworks clash coordination, and live project workflows with CADDEX placement support.
Explore CADDEX BIM Courses