














info@caddexindia.com 9015777407
Civil & Structural Technologies

AutoCAD Civil 2D/3D & Land Survey Detailing

Create municipal approval drawings, building elevations, boundary survey layouts, structural floor plans, and civil foundation details conforming to IS 456.

4.95 (1,420 reviews)
50 Hours
Authorized Certification

About this Certification

Executive Course Summary

Designed for civil engineers, site supervisors, and draftspersons. Gain end-to-end expertise in drawing development approvals, staircase layouts, lintel schedules, and structural framing plans.

Key Learning Outcomes

  • Architectural building plans, site plans, cross-sections, and elevation detailing.
  • Total station survey point import, contour mapping, and area calculation.
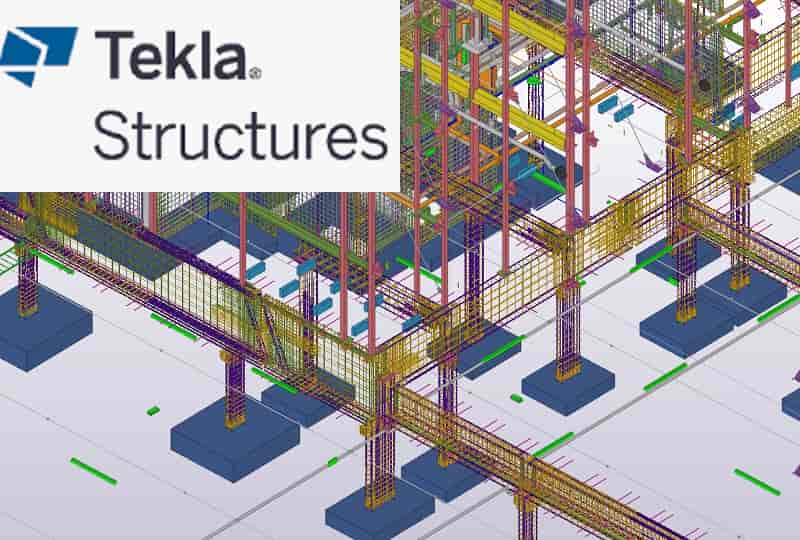
  • IS code reinforcement schedules for beams, columns, footings, and slabs.

Curriculum & Syllabus

5 Sections Included
Industrial tool settings, dimensional constraints, parametric workflows, and hands-on portfolio projects.

Frequently Asked Questions

Graduates receive an authorized, verifiable industrial credential from Caddex India, validating technical proficiency for engineering consultancies and design teams.
Yes. Click on the WhatsApp counseling button to connect directly with our academic advisor and schedule a live orientation session.
WhatsApp Chat 📞 Call Us