















info@caddexindia.com 9015777407
Electrical CAD & Smart MEP Systems

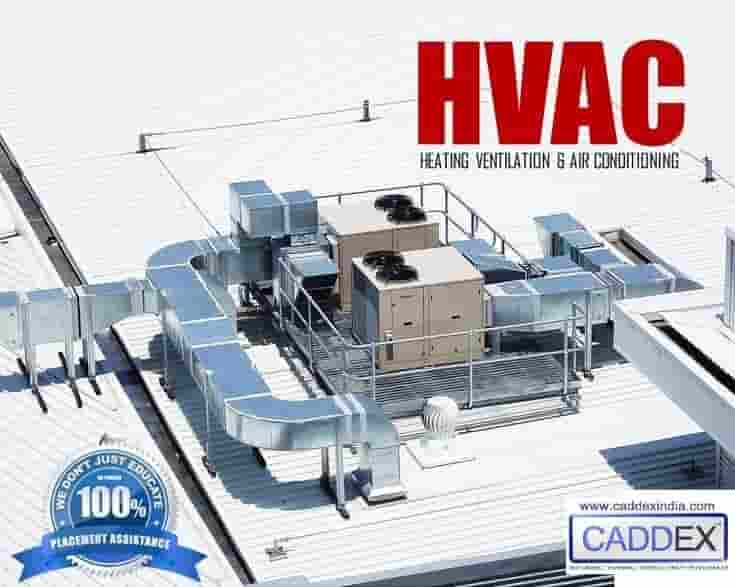
HVAC Design & Drafting: Heat Load Calculation (HAP), Duct Sizing & Chilled Water

Design commercial ventilation, VRF systems, and central chilled water plants. Master cooling load calculation in HAP, duct route friction charts, and AutoCAD HVAC shop drawings.

4.93 (1,420 reviews)
60 Hours
Authorized Certification

About this Certification

Executive Program Overview

Heating, Ventilation, and Air Conditioning (HVAC) engineering is critical for hospitals, commercial towers, and airports. This course teaches psychrometric charts, equipment sizing, air distribution, and compliance with ASHRAE standards.

Key Learning Outcomes

  • Carrier Hourly Analysis Program (HAP): Building envelope heat gain and CFM sizing.
  • Equal friction duct sizing, static pressure loss calculation, and fan selection.
  • Chilled water hydronic piping: Two-pipe/four-pipe systems, primary/secondary pumps.
  • Production of single-line and double-line HVAC shop drawings in AutoCAD.

Curriculum & Syllabus

5 Sections Included
Industrial tool settings, dimensional constraints, parametric workflows, and hands-on portfolio projects.

Frequently Asked Questions

Graduates receive an authorized, verifiable industrial credential from Caddex India, validating technical proficiency for engineering consultancies and design teams.
Yes. Click on the WhatsApp counseling button to connect directly with our academic advisor and schedule a live orientation session.
WhatsApp Chat 📞 Call Us