info@caddexindia.com 9015777407
Master Diploma & Professional Programs

Master Diploma in Building Design & Architectural BIM

End-to-end architectural track: AutoCAD Architecture, Revit BIM, 3ds Max with V-Ray, Google SketchUp, and Enscape photorealistic visualization.

4.97 (1,420 reviews)
160 Hours
Authorized Certification

About this Certification

Executive Program Summary

Designed for architects, interior designers, and drafting consultants. Master the art and science of space planning, BIM documentation, real-time lighting calculation, and photorealistic client rendering.

Comprehensive Software Suite Covered

  • AutoCAD: Working drawings, electrical conduit plans, and plumbing layouts.
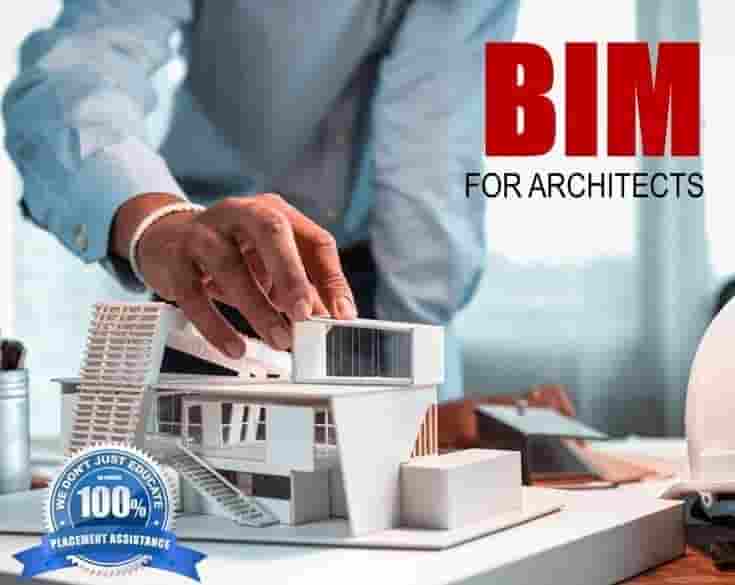
  • Revit Architecture: Parametric walls, curtain grids, roofs, and schedules.
  • 3ds Max & V-Ray: Studio lighting, PBR materials, and high-resolution animation.
  • SketchUp & Enscape: Real-time walkthrough presentations and VR views.

Curriculum & Syllabus

5 Sections Included
Industrial tool settings, dimensional constraints, parametric workflows, and hands-on portfolio projects.

Frequently Asked Questions

Graduates receive an authorized, verifiable industrial credential from Caddex India, validating technical proficiency for engineering consultancies and design teams.
Yes. Click on the WhatsApp counseling button to connect directly with our academic advisor and schedule a live orientation session.
WhatsApp Chat 📞 Call Us