






















About this Certification
Executive Program Overview
An exhaustive, multi-software interior program preparing designers for international studios and turnkey interior contracting. Covers ergonomics, residential layouts, corporate workspace design, false ceilings, electrical plans, realistic lighting, and material estimation.
Comprehensive Software Covered
- AutoCAD: Electrical loop drawings, plumbing schematics, and detailed working layouts.
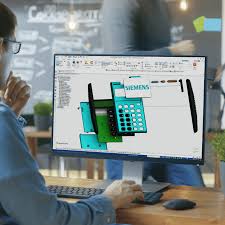
- SketchUp Pro: 3D custom furniture modeling, modular kitchens, and false ceilings.
- Chaos V-Ray & Lumion: Photorealistic rendering, mood boards, and 4K animation flythroughs.
- Costing: Bill of Quantities (BOQ), material sample specifications, and site execution drawings.