





info@caddexindia.com 9015777407
Electrical CAD & Smart MEP Systems

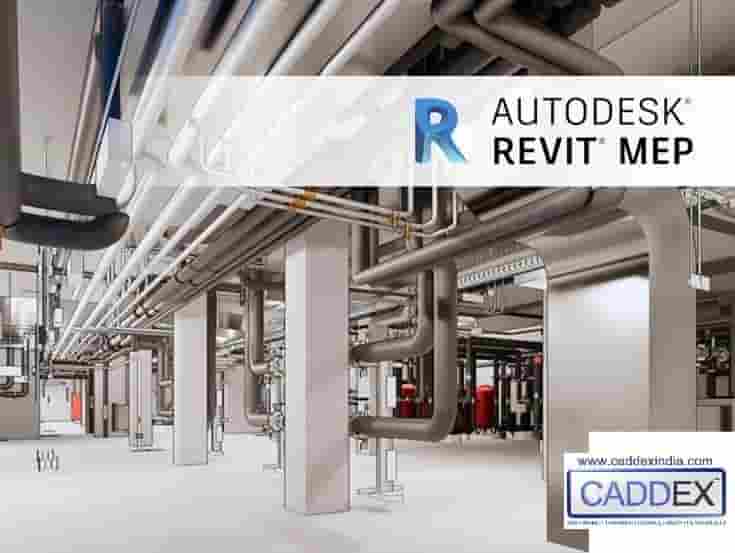
Revit MEP Masterclass: HVAC, Electrical, Plumbing & Firefighting BIM

Model complete building services in 3D. Learn HVAC duct sizing, electrical panel schedules, cable tray routing, domestic piping, firefighting sprinklers, and parametric family creation.

4.97 (1,420 reviews)
80 Hours
Authorized Certification

About this Certification

Executive Program Summary

MEP engineering constitutes up to 40% of modern building budgets. This masterclass prepares engineers to design, size, and coordinate high-efficiency mechanical, electrical, and plumbing layouts within Revit BIM.

Key Learning Outcomes

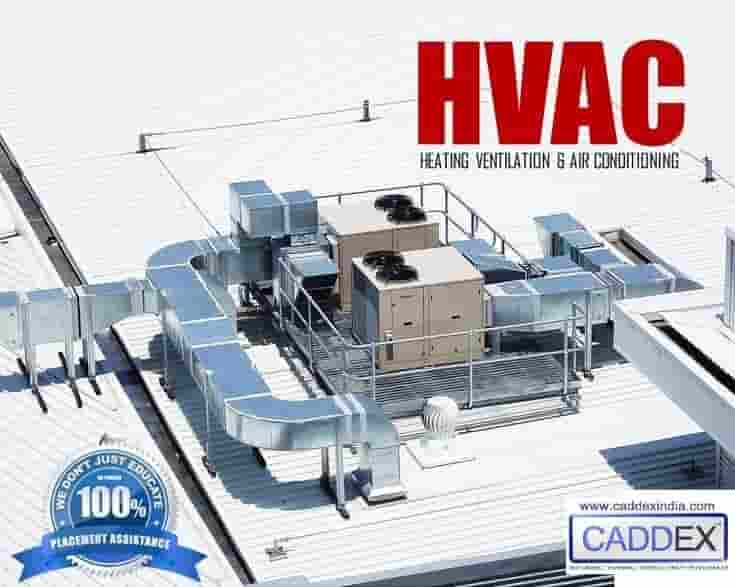
  • HVAC duct routing, air terminal placement, and automated pressure drop calculation.
  • Electrical single-line diagram coordination, conduit/cable tray routing, and panel schedules.
  • Hydronic piping, domestic water distribution, and NFPA-compliant fire sprinkler grids.

Curriculum & Syllabus

5 Sections Included
Industrial tool settings, dimensional constraints, parametric workflows, and hands-on portfolio projects.

Frequently Asked Questions

Graduates receive an authorized, verifiable industrial credential from Caddex India, validating technical proficiency for engineering consultancies and design teams.
Yes. Click on the WhatsApp counseling button to connect directly with our academic advisor and schedule a live orientation session.
WhatsApp Chat 📞 Call Us